
In modern industrial applications, ensuring the integrity of materials and structures is crucial for maintaining safety and performance. Ultrasonic Non-Destructive Testing (NDT) equipment has emerged as one of the most reliable and efficient methods for evaluating the condition of various materials without causing any damage. With advanced technologies and precision tools, ultrasonic NDT equipment offers significant advantages in terms of accuracy, depth of inspection, and versatility. This article will explore the benefits, applications, and key features of ultrasonic NDT equipment and how it is transforming industries.
Ultrasonic NDT equipment uses high-frequency sound waves to detect imperfections or inconsistencies within materials. The sound waves are transmitted into the material being tested, and the equipment measures the time it takes for the waves to reflect back. This method helps identify flaws such as cracks, voids, and corrosion, without affecting the material's integrity. The ndt ut equipment is widely used across various sectors, including aerospace, manufacturing, construction, and oil and gas, for inspecting metals, composites, and other materials.
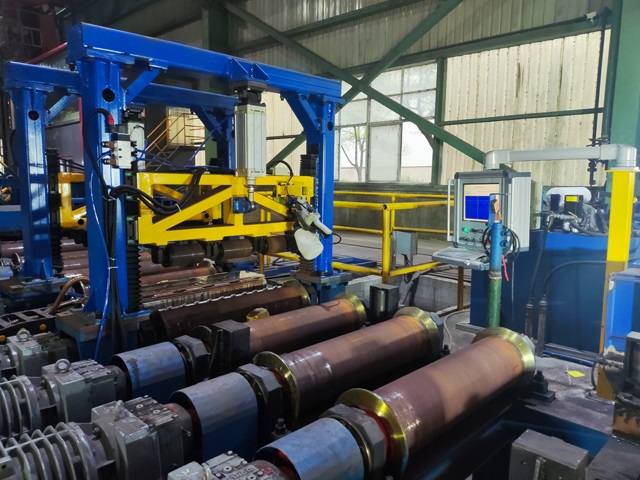
Ultrasonic testing applications span a wide range of critical industries, and ultrasonic NDT equipment plays a vital role in each by ensuring the quality and safety of materials. In aerospace, it is used to examine aircraft components for cracks and structural defects that could compromise the safety of flights. Similarly, in the oil and gas industry, ultrasonic testing helps inspect pipelines and pressure vessels for corrosion and fatigue, reducing the risk of failures and ensuring the longevity of equipment. In manufacturing, ultrasonic testing is invaluable for quality control, helping detect surface or subsurface flaws in materials like steel, aluminum, and plastics, which are critical to product performance.
The ability to detect potential issues early with ultrasonic NDT equipment is essential for proactive maintenance and safety management. By identifying weaknesses such as internal cracks or corrosion at an early stage, maintenance teams can plan repairs or replacements before a failure occurs. This reduces downtime, prevents costly repairs, and minimizes the risk of catastrophic failures. For example, in the automotive industry, ultrasonic testing is used to inspect engine components and ensure their durability over time. Early detection helps avoid accidents or performance degradation, leading to enhanced safety for users.
One of the primary advantages of ultrasonic NDT equipment is its precision in detecting even the smallest flaws, no matter how deep inside the material they might be. Unlike other NDT methods, ultrasonic testing can reach deeper into materials, providing a more comprehensive view of potential issues. This is particularly valuable in industries where the structural integrity of large or complex components is critical. For instance, ultrasonic NDT is commonly used to inspect welds in heavy machinery and infrastructure, where even the slightest flaw could compromise the entire structure's strength.
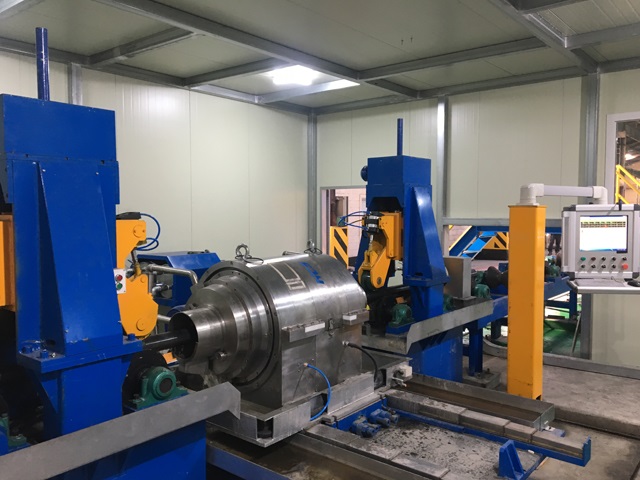
Selecting the appropriate ultrasonic NDT equipment depends on several factors, including the type of material being tested, the depth of inspection required, and the specific application. Advanced systems are available for both handheld and automated inspections, offering flexibility in various settings. When choosing ultrasonic NDT equipment, it is important to consider the ease of use, portability, and the range of features available, such as data storage, real-time analysis, and compatibility with other testing methods. With the right equipment, industries can enhance their inspection processes, ensuring the reliability and safety of their products and infrastructure.
In conclusion, ultrasonic NDT equipment has become an essential tool for industries seeking to improve their testing procedures, reduce downtime, and enhance safety. By providing detailed, accurate insights into the condition of materials and structures, ultrasonic NDT equipment helps companies make informed decisions, preventing costly failures and ensuring the reliability of their products. Whether it's inspecting pipelines, aircraft components, or heavy machinery, ultrasonic testing is a versatile, non-invasive method that continues to evolve and meet the demands of modern industry.

NCS Exhibits Automated NDT Equipment and NDT Instrument Calibration Systems at ECNDT 2026
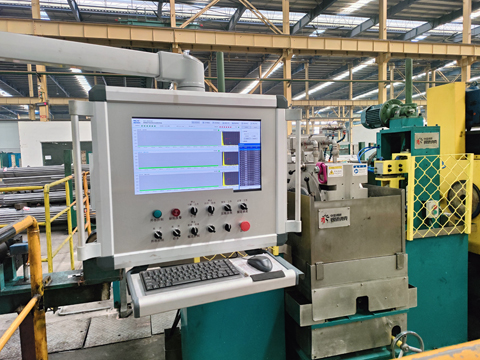
What Is Phased Array Pipe Inspection? Complete 2026 Guide to Phased Array Ultrasonic Testing for Pipes & Bars
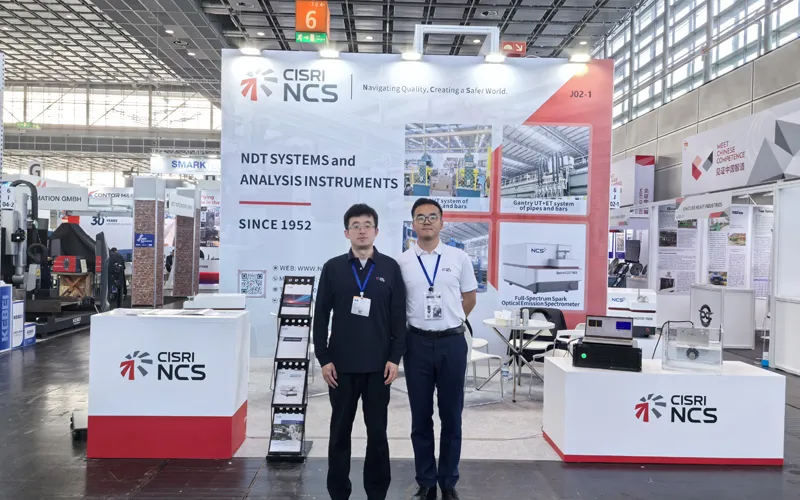
NCS Presents Automatic NDT Equipment and Analytical Instruments at Tube & Wire 2026 Germany
 English